
5016 Misty Glen CIR, Oklahoma City, OK 73142
REQUEST A TOUR If you would like to see this home without being there in person, select the "Virtual Tour" option and your agent will contact you to discuss available opportunities.
In-PersonVirtual Tour
Listed by Marta Jo McCubbin • First Source Real Estate Inc.
$795,000
Est. payment /mo
4 Beds
4 Baths
4,443 SqFt
Save

UPDATED:

Key Details

Property Type Single Family Home

Sub Type Single Family Residence

Listing Status Active

Purchase Type For Sale

Square Footage 4,443 sqft

Price per Sqft $178

MLS Listing ID OKC1241486

Style Traditional

Bedrooms 4

Full Baths 3

Half Baths 1

Construction Status Brick & Frame

HOA Fees $620

Year Built 1984

Annual Tax Amount $6,890

Lot Size 0.292 Acres

Acres 0.2916

Property Sub-Type Single Family Residence

Property Description

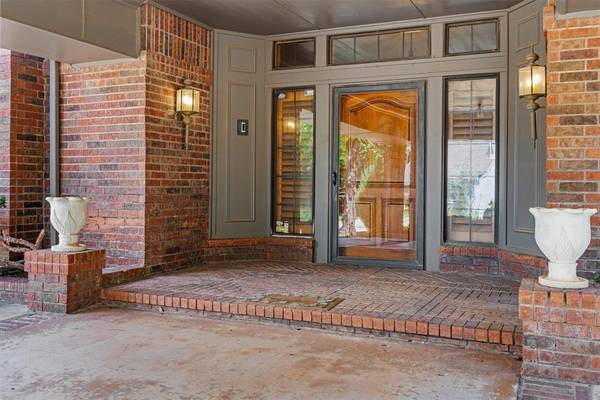
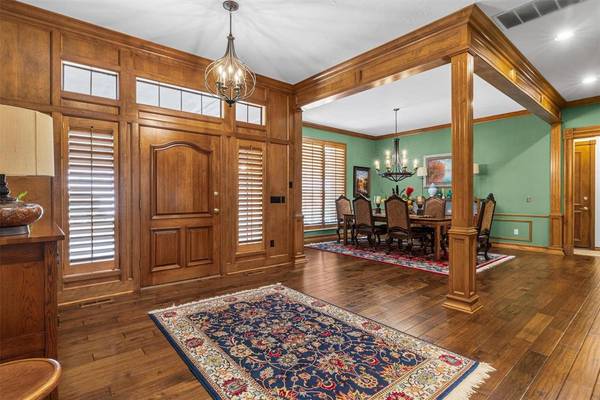
Welcome to this meticulously maintained and intentional one-level home tucked away on a quiet cul-de-sac in the highly sought-after Val Verde neighborhood. Offering 4443 square feet, this thoughtfully designed residence features 4 spacious bedrooms, 3 bathrooms, soaring ceilings, plantation shutters and rich wood floors and an ideal layout for both everyday living and entertaining. Large kitchen with beautiful built in cabinetry and desk. The primary suite includes an attached office, creating the perfect space for working from home or a quiet retreat. Primary bathroom features soaker tub, shower and his and her vanities. Two secondary bedrooms share a Jack and Jill bathroom. Additional highlights include a formal dining room, a whole home generator, and exceptional pride of ownership throughout. A rare opportunity to enjoy timeless design, generous living spaces, and effortless single-level living in one of the areas most desirable neighborhoods close to Mercy Hospital, Kilpatrick Turnpike, shopping and restaurants.

Location

State OK

County Oklahoma

Rooms

Other Rooms Exercise Room, Inside Utility, Office, Optional Living Area, Study

Dining Room 2

Interior

Interior Features Ceiling Fan(s), Laundry Room, Window Treatments

Heating Gas

Cooling Central Elec

Flooring Concrete, Wood

Fireplaces Number 2

Fireplaces Type Masonry

Fireplace Y

Appliance Dishwasher, Disposal, Microwave, Water Heater

Exterior

Exterior Feature Patio-Covered, Covered Porch

Parking Features Circle Drive, Concrete

Garage Spaces 2.0

Garage Description Circle Drive, Concrete

Utilities Available Cable Available, Electricity Available, Natural Gas Available, Public

Roof Type Composition

Private Pool false

Building

Lot Description Cul-De-Sac

Foundation Slab

Architectural Style Traditional

Level or Stories One

Structure Type Brick & Frame

Construction Status Brick & Frame

Schools

Elementary Schools Quail Creek Es

Middle Schools John Marshall Ms

High Schools John Marshall Hs

School District Oklahoma City

Others

HOA Fee Include Common Area Maintenance


Read Less Info
Multiple Listing Service of Oklahoma (MLSOK)

Nearby School & Business

Get More Information

Gordon Watson

Gordon Watson

+1(405) 631-2882

Broker | License ID: 80415

Broker License ID: 80415

Name

Name

Phone*

Phone

Message

I agree to be contacted by H&W Realty Inc. via call, email, and text for real estate services. To opt-out, you can reply 'stop' at any time or reply 'help' for assistance. You can also click the unsubscribe link in the emails. Message and data rates may apply. Message frequency may vary. Privacy Policy