
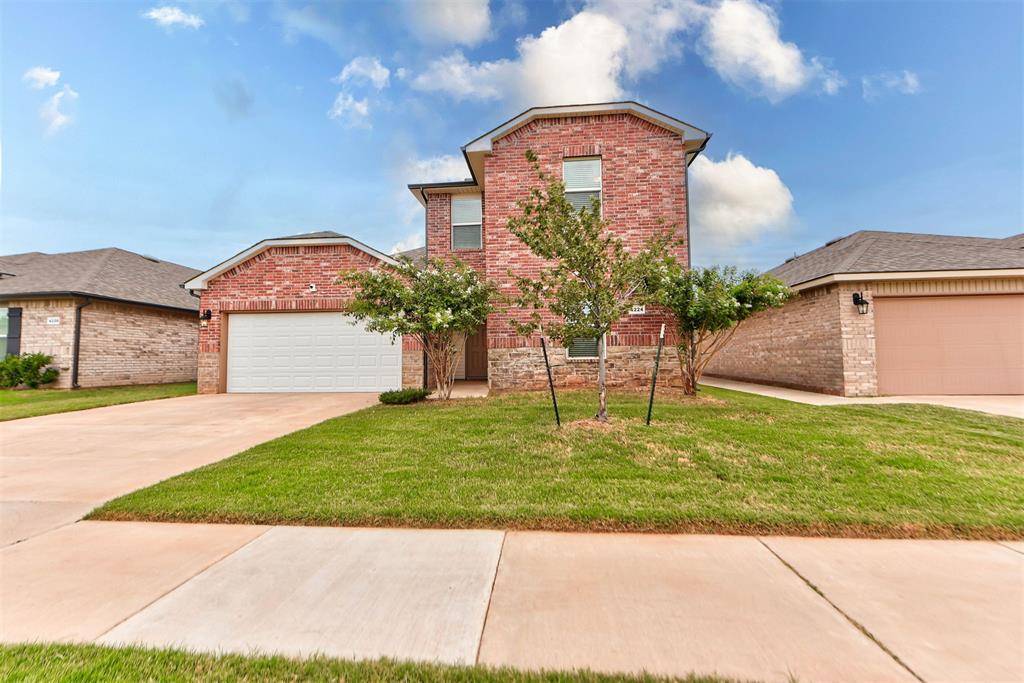
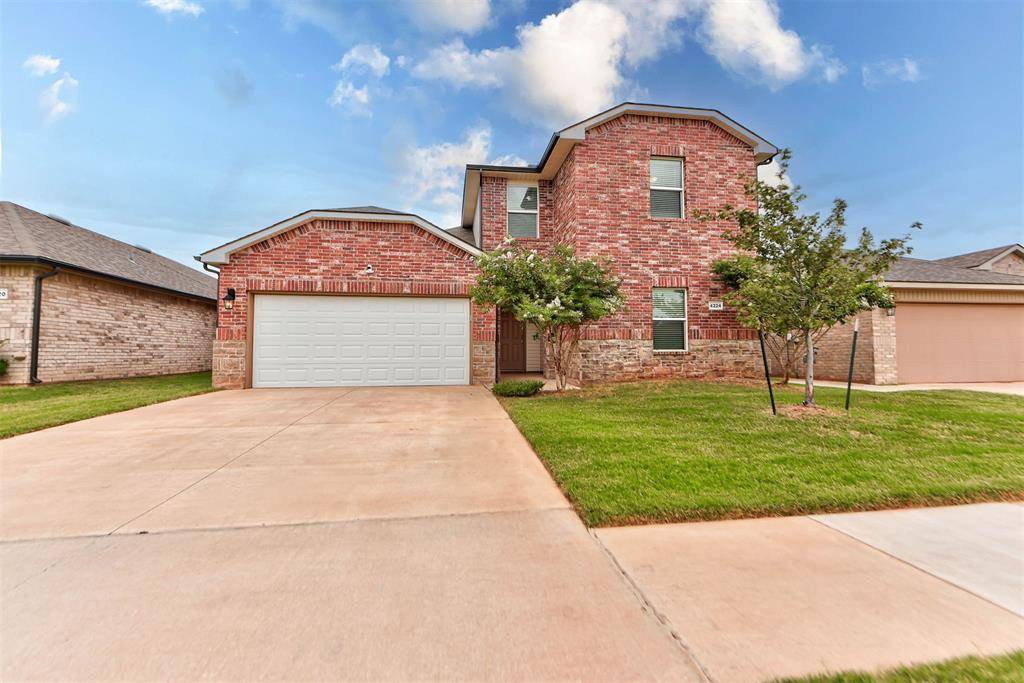

UPDATED:
Key Details
Property Type Single Family Home
Sub Type Single Family Residence
Listing Status Active
Purchase Type For Sale
Square Footage 2,216 sqft
Price per Sqft $148
MLS Listing ID OKC1246418
Style Traditional
Bedrooms 4
Full Baths 3
Construction Status Brick & Frame
HOA Fees $495
Year Built 2023
Annual Tax Amount $3,725
Lot Size 5,563 Sqft
Acres 0.1277
Property Sub-Type Single Family Residence
Property Description
The kitchen features granite countertops and a walk-in pantry, combining style with everyday function. Upstairs, a flex space adds versatility for a playroom, media room, or home office, whatever fits your lifestyle best.
Thoughtful upgrades include an in-ground storm shelter and a tankless water heater, adding both safety and efficiency to daily living. Outside, enjoy a covered patio and a full sprinkler system for both the front and back yards, perfect for relaxing or entertaining.
With four bedrooms and three full baths, this home offers flexibility for family, guests, or a home office. Schedule a showing today to see everything this Mustang home has to offer.
Location
State OK
County Canadian
Rooms
Dining Room 1
Interior
Heating Natural Gas
Cooling Electric
Fireplaces Type None
Fireplace N
Exterior
Exterior Feature None
Garage Spaces 2.0
Roof Type Composition
Private Pool false
Building
Lot Description Interior Lot
Foundation Slab
Architectural Style Traditional
Level or Stories Two
Structure Type Brick & Frame
Construction Status Brick & Frame
Schools
Elementary Schools Riverwood Es
Middle Schools Mustang Central Ms
High Schools Mustang Hs
School District Mustang
Others
HOA Fee Include Greenbelt,Exterior Maintenance

Nearby School & Business
Get More Information
