
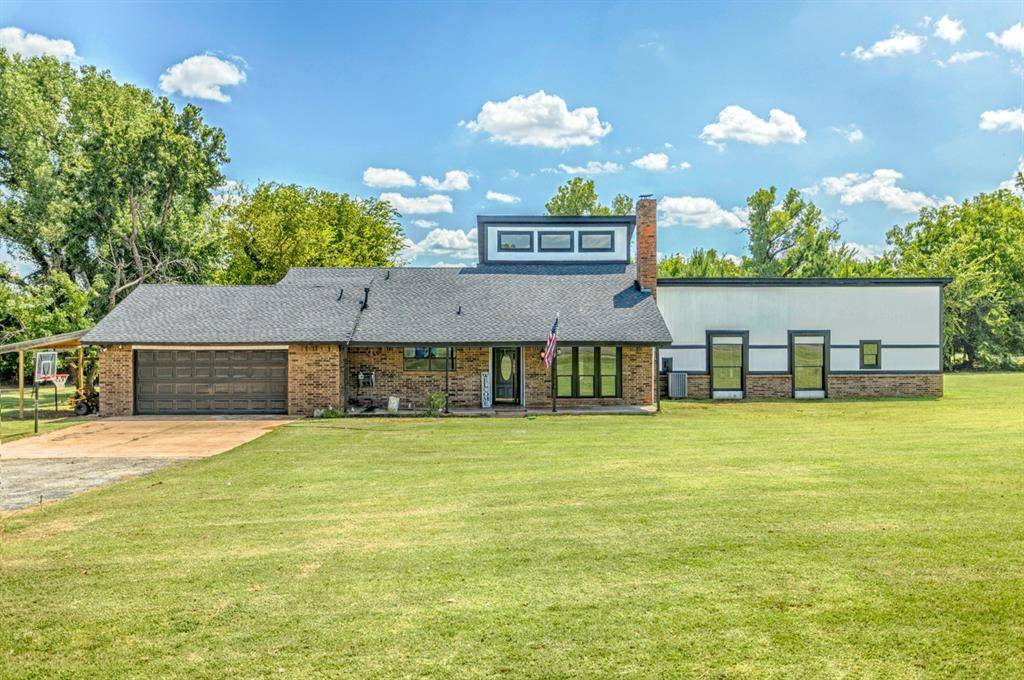


UPDATED:
Key Details
Property Type Single Family Home
Sub Type Single Family Residence
Listing Status Active
Purchase Type For Sale
Square Footage 2,622 sqft
Price per Sqft $152
MLS Listing ID OKC1247223
Style Contemporary
Bedrooms 3
Full Baths 3
Construction Status Brick & Frame
Year Built 1982
Annual Tax Amount $3,684
Lot Size 1.406 Acres
Acres 1.406
Property Sub-Type Single Family Residence
Property Description
ACREAGE + POOL + A ONE-OF-A-KIND FLOOR PLAN! Welcome to 707 Cedar Springs Dr., situated on an impressive 1.14-acre lot with an in-ground swimming pool and plenty of room to spread out, entertain, and enjoy your own private outdoor space. Whether you're spending summer days by the pool, hosting friends and family, or simply enjoying the extra breathing room that acreage provides, this property offers a combination that's hard to find!
Inside, you'll discover a spacious, open floor plan with a unique layout full of character and versatility. The kitchen features double ovens, a newer dishwasher, generous breakfast bar, and plenty of space to gather, along with a separate formal dining area. Laminate and tile flooring flow throughout much of the home.
The primary suite is truly distinctive, featuring epoxy flooring and a newly updated wet-room-style bathroom with dual vanity areas for a modern, luxurious feel. Copper plumbing serving the primary suite has been replaced with overhead PEX.
Also on the main level is an oversized additional bedroom with new carpet, two closets, and a full bathroom—offering excellent flexibility for guests, multigenerational living, or additional living space. Upstairs, you'll find another bedroom with new carpet and its own full bathroom.
Additional features include a large laundry room, private well with a new well pump, septic system, and propane.
With 1.14 acres, an in-ground pool, spacious living areas, and an incredibly unique floor plan, this property offers the space and features to create something truly special. Come see all that 707 Cedar Springs Dr. has to offer!
Location
State OK
County Grady
Rooms
Dining Room 1
Interior
Interior Features Cedar Closet(s), Paint Woodwork
Heating Natural Gas
Cooling Electric
Flooring Combo, Tile
Fireplaces Number 1
Fireplaces Type Gas Log
Fireplace Y
Appliance Dishwasher, Water Heater
Exterior
Garage Spaces 2.0
Fence Chain Link
Pool Vinyl
Utilities Available Septic Tank, Private Well Available
Roof Type Shingle
Private Pool true
Building
Lot Description Corner Lot, Cul-De-Sac
Foundation Slab
Architectural Style Contemporary
Level or Stories One
Structure Type Brick & Frame
Construction Status Brick & Frame
Schools
Elementary Schools Tuttle Early Childhood Center, Tuttle Es, Tuttle In
Middle Schools Tuttle Ms
High Schools Tuttle Hs
School District Tuttle

Nearby School & Business
Get More Information
