
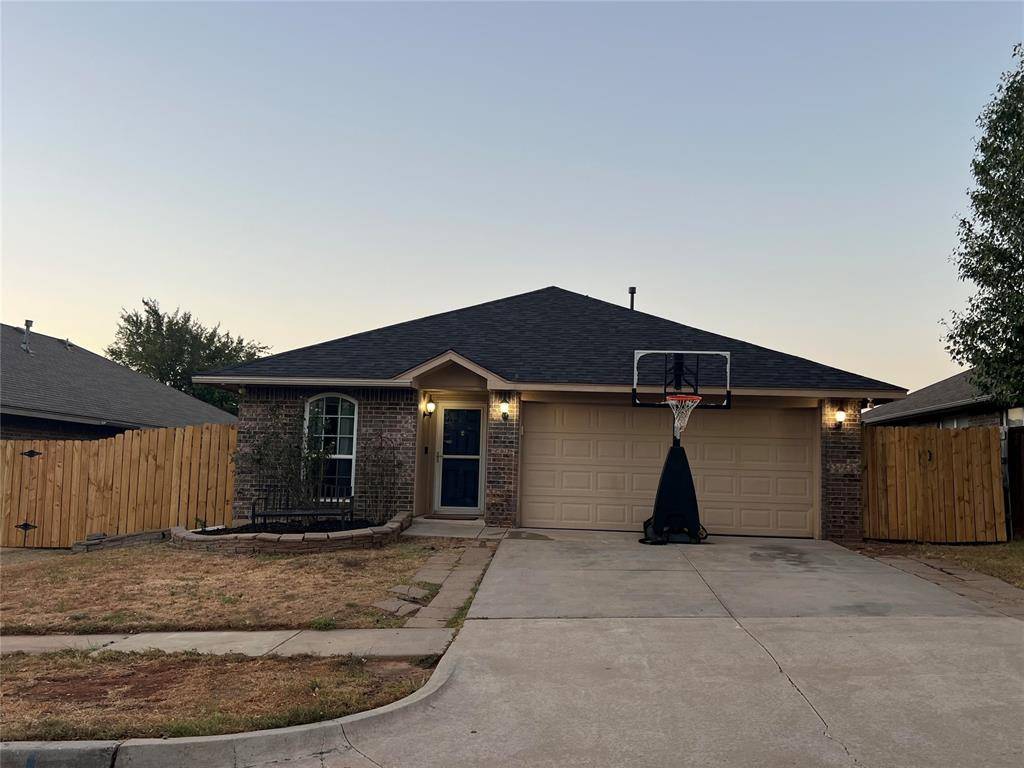
12321 SW 9th TER, Yukon, OK 73099
REQUEST A TOUR If you would like to see this home without being there in person, select the "Virtual Tour" option and your agent will contact you to discuss available opportunities.
In-PersonVirtual Tour
Listed by Julie Gathers • Gathers Real Estate
$229,900
Est. payment /mo
4 Beds
2 Baths
1,442 SqFt
Save

UPDATED:

Key Details

Property Type Single Family Home

Sub Type Single Family Residence

Listing Status Active

Purchase Type For Sale

Square Footage 1,442 sqft

Price per Sqft $159

MLS Listing ID OKC1247878

Style Traditional

Bedrooms 4

Full Baths 2

Construction Status Brick & Frame

HOA Fees $150

Year Built 2009

Annual Tax Amount $2,412

Lot Size 4,953 Sqft

Acres 0.1137

Property Sub-Type Single Family Residence

Property Description

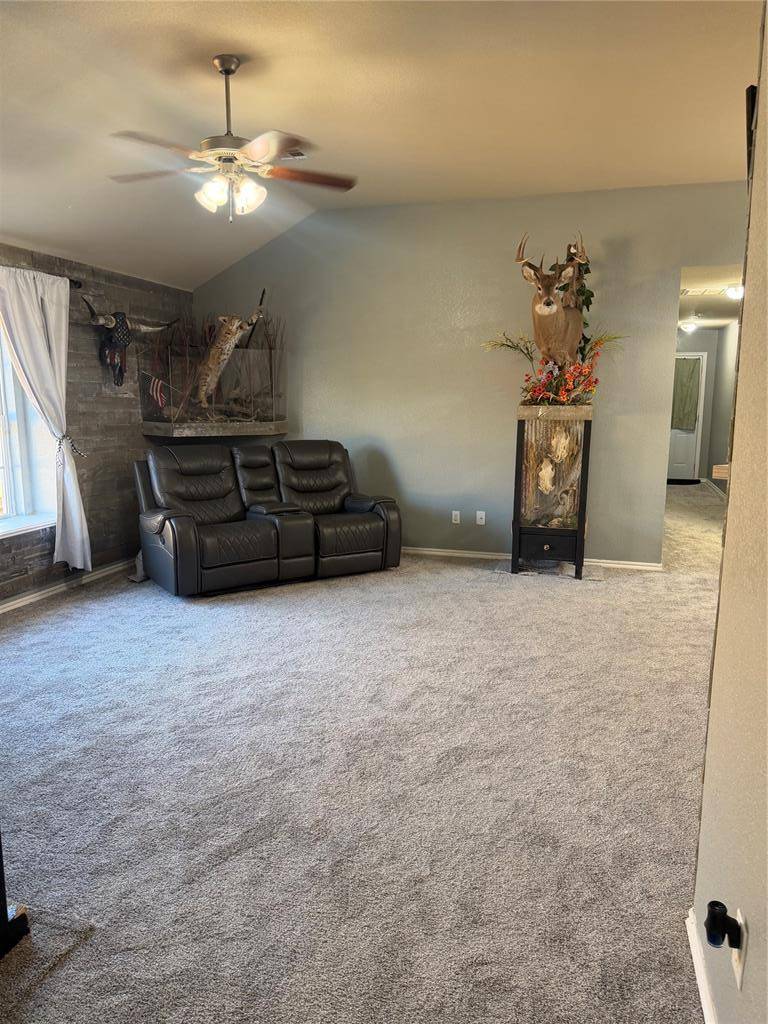
Welcome to 12321 SW 9th Terrace in Yukon! This 4 bedroom brick home offers a comfortable single-story layout, an attached two-car garage, and several recent updates. Inside, vaulted ceilings enhance the open living, dining, and kitchen areas, while abundant natural light and distinctive wood-plank accent wall adds warmth and character. The kitchen provides generous cabinetry and workspace, tile flooring, coordinating tile countertops and backsplash, and a large window above the sink. The spacious primary bedroom features a vaulted ceiling and en suite bath, while three additional bedrooms offer flexibility for guests, a home office, hobbies, or additional living needs.
Major improvements include a new roof, new carpet and paint installed in July 2026, partial new fencing completed in July 2026, and a new hot water heater installed in October 2024. With valuable big-ticket updates, and plenty of space to make your own, this home is ready for its next chapter.

Location

State OK

County Canadian

Interior

Heating Electric

Cooling Electric

Fireplaces Type None

Fireplace N

Exterior

Exterior Feature None

Garage Spaces 2.0

Roof Type Composition

Private Pool false

Building

Lot Description Interior Lot

Foundation Slab

Architectural Style Traditional

Level or Stories One

Structure Type Brick & Frame

Construction Status Brick & Frame

Schools

Elementary Schools Mustang Trails Es

Middle Schools Meadow Brook Intermediate School

High Schools Mustang Hs

School District Mustang

Others

HOA Fee Include Common Area Maintenance


Read Less Info
Multiple Listing Service of Oklahoma (MLSOK)

Nearby School & Business

Get More Information

Gordon Watson

Gordon Watson

+1(405) 631-2882

Broker License ID: 80415

Broker License ID: 80415

Name

Name

Phone*

Phone

Message

I agree to be contacted by H&W Realty Inc. via call, email, and text for real estate services. To opt-out, you can reply 'stop' at any time or reply 'help' for assistance. You can also click the unsubscribe link in the emails. Message and data rates may apply. Message frequency may vary. Privacy Policy