

UPDATED:
Key Details
Property Type Single Family Home
Sub Type Single Family Residence
Listing Status Active
Purchase Type For Sale
Square Footage 3,795 sqft
Price per Sqft $210
MLS Listing ID OKC1237129
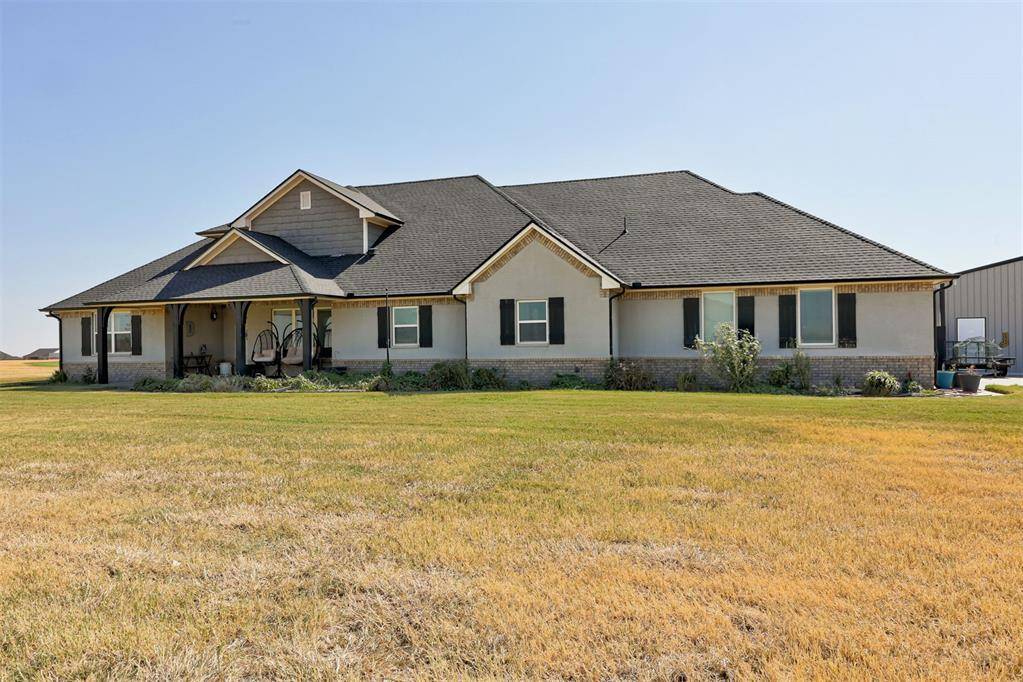
Style Farmhouse
Bedrooms 5
Full Baths 4
Half Baths 2
Construction Status Brick,Brick Veneer
HOA Fees $600
Year Built 2016
Annual Tax Amount $57,736
Lot Size 4.700 Acres
Acres 4.7
Property Sub-Type Single Family Residence
Property Description
On the first floor you'll find the a huge living room open to a large dining room that flow into a spacious primary suite which is a true retreat with an incredible 160-square-foot walk-in closet complete with a convenient pocket office and beautiful tile accents leading to the bathroom with dual vanities, a dedicated drop makeup vanity, standalone soaking tub, and walk-in shower. Also on the first floor is the Jr. Suite with its own full bathroom that leads to a private door to the patio designed for future pool access.
The kitchen features a large walk-in pantry, quartz countertops, a massive center island with a dedicated veggie sink, stainless steel appliances, under-counter LED lighting, and elegant glass-front upper cabinets.
Additional living spaces include a second pocket office, large upstairs bonus room, and dedicated gaming/TV area, offering flexibility for work, hobbies, and entertaining.
Extra features include spray foam insulation in the walls and ceilings, wired for a generator, a storm shelter. two water wells, and a sprinkler system.
Outside, the nearly 5-acre property provides plenty of room to enjoy the land, along with a large shop for storage, projects, equipment, or hobbies. With expansive garage bays, custom finishes, exceptional storage, and an impressive list of upgrades, this is a rare opportunity to own a truly custom home with space, functionality, and acreage in Piedmont.
Location
State OK
County Canadian
Rooms
Other Rooms Bonus, Game Room, Inside Utility, Study, Workshop
Dining Room 1
Interior
Interior Features Ceiling Fan(s), Combo Woodwork
Heating Electric
Cooling Electric
Flooring Carpet, Laminate, Tile
Fireplaces Type None
Fireplace N
Appliance Dishwasher, Disposal, Ice Maker, Microwave, Water Heater
Exterior
Exterior Feature Rain Gutters
Parking Features Concrete
Garage Spaces 3.0
Garage Description Concrete
Utilities Available Cable Available, Electricity Available, Septic Tank, Private Well Available
Roof Type Composition
Private Pool false
Building
Lot Description Interior Lot
Foundation Slab
Builder Name Allen Style Homes
Architectural Style Farmhouse
Level or Stories Two
Structure Type Brick,Brick Veneer
Construction Status Brick,Brick Veneer
Schools
Elementary Schools Piedmont Es
Middle Schools Piedmont Ms
High Schools Piedmont Hs
School District Piedmont
Others
HOA Fee Include Gated Entry
Acceptable Financing Cash, Conventional, Sell FHA or VA
Listing Terms Cash, Conventional, Sell FHA or VA
Virtual Tour https://www.zillow.com/view-imx/5cadc0b4-9307-4ab6-adc2-d9dce47341f5?wl=true&setAttribution=mls&initialViewType=pano

Nearby School & Business
Get More Information
