


UPDATED:
Key Details
Property Type Single Family Home
Sub Type Single Family Residence
Listing Status Active
Purchase Type For Sale
Square Footage 2,711 sqft
Price per Sqft $195
MLS Listing ID OKC1250176
Style Traditional
Bedrooms 5
Full Baths 3
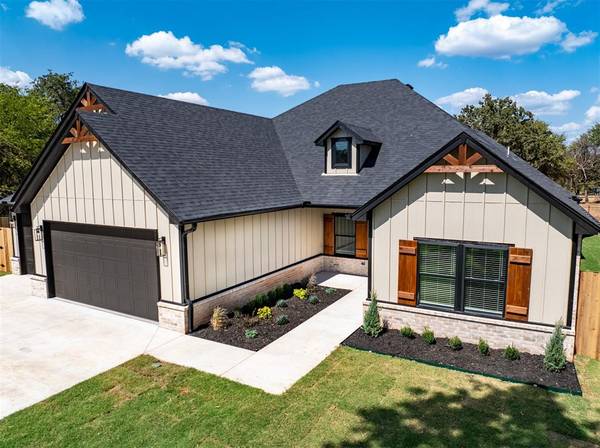
Construction Status Brick & Frame
Year Built 2026
Annual Tax Amount $607
Lot Size 1.000 Acres
Acres 1.0
Property Sub-Type Single Family Residence
Property Description
Inside, real hardwood floors flow through the common areas, primary suite, and office, while luxury tile flooring adds an elegant touch to the bathrooms. The spacious living area features a beautiful rock fireplace with gas logs and opens naturally to the impressive kitchen, complete with a gas range, custom cabinetry, a large stained island, and an oversized pantry with space for a coffee bar.
The primary suite is a private retreat, featuring a luxurious bathroom with a stand-alone soaking tub and spacious shower cave with both rainfall and traditional shower heads. The oversized primary closet includes ample his and her storage and a built-in dresser topped with granite for additional storage and functionality.
The home's thoughtful design continues with wide doors and hallways, a large laundry room with utility sink and abundant storage, and blinds already installed throughout. A high-efficiency 19 SEER Comfort Sync™ smart HVAC system provides quiet, precise climate control and energy-efficient operation, while the tankless water heater and water filtration system add even more comfort and convenience.
Outside, enjoy the backyard privacy of a cedar picket fence, mature trees, and an additional black iron fence that provides beautiful views of the property. A full-yard sprinkler system keeps the landscaping looking its best. Built on a post-tension slab foundation and outfitted with impressive custom finishes this home delivers quality you can see and appreciate throughout.
With easy turnpike access, a full acre of private outdoor space, generous living areas, and an impressive list of upgraded features, this is a home built for comfortable everyday living and lasting value.
Location
State OK
County Oklahoma
Rooms
Other Rooms Garage Utility, Office
Dining Room 1
Interior
Heating Zoned
Cooling Zoned
Flooring Carpet, Tile, Wood
Fireplaces Number 1
Fireplaces Type Gas Log
Fireplace Y
Appliance Dishwasher, Disposal, Microwave
Exterior
Exterior Feature Rain Gutters
Parking Features Concrete
Garage Spaces 3.0
Garage Description Concrete
Fence Combination
Utilities Available Aerobic System, Electricity Available, High Speed Internet, Propane, Private Well Available
Roof Type Shingle
Private Pool false
Building
Lot Description Interior Lot, Wooded
Foundation Post Tension
Builder Name Jim Chaney
Architectural Style Traditional
Level or Stories One
Structure Type Brick & Frame
Construction Status Brick & Frame
Schools
Elementary Schools Jones Es
Middle Schools Jones Ms
High Schools Jones Hs
School District Jones
Others
Acceptable Financing Cash, Conventional, Sell FHA or VA
Listing Terms Cash, Conventional, Sell FHA or VA
Virtual Tour https://my.matterport.com/show/?m=8JzySetcgbh

Nearby School & Business
Get More Information
