

UPDATED:
Key Details
Property Type Single Family Home
Sub Type Single Family Residence
Listing Status Active
Purchase Type For Sale
Square Footage 963 sqft
Price per Sqft $188
MLS Listing ID OKC1251232
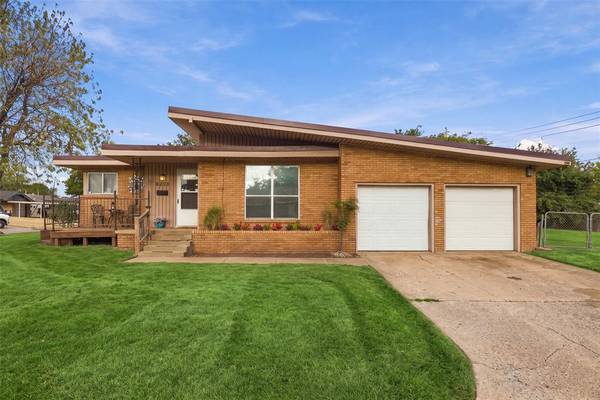
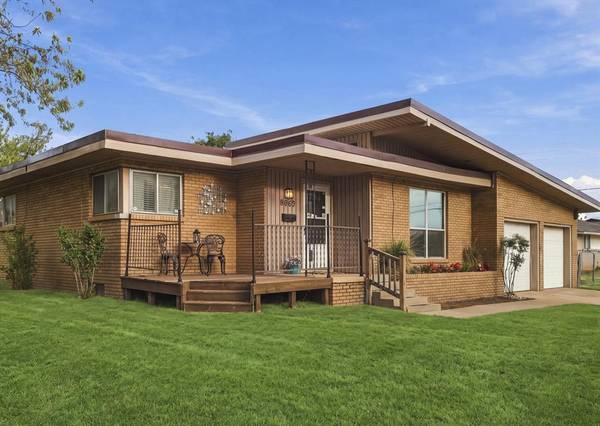
Style Art Deco,Mid-Century Modern
Bedrooms 2
Full Baths 1
Construction Status Brick & Frame
Year Built 1961
Annual Tax Amount $1,816
Lot Size 7,200 Sqft
Acres 0.1653
Property Sub-Type Single Family Residence
Property Description
The spacious living room features a wall of windows that fills the home with natural light. The bathroom is remodeled with all the latest trendy colors and top-notch finishes. Enjoy a carpet-free interior with easy-care wood-look tile throughout. The large bedrooms offer ceiling fans and good sized closets.
The outdoor space is just as impressive, featuring a paved patio for entertaining, a large shed and a fully fenced yard for your furry friends. The 2-car attached garage features built-in shelves and new garage doors. New HVAC system installed in 2024 for a piece of mind. Refrigerator, washer & dryer stay with the home making it move-in ready. To top it off, a 1-year home warranty is included, so you can move in with confidence.
Enjoy quick access to Will Rogers World Airport and major employers including Amazon and Tinker Air Force Base. Easy commutes via I-44 and I-240. Just minutes from Oklahoma City Community College (OCCC), making it ideal for students and faculty. Nearby shopping, grocery stores, restaurants make daily life simple and efficient. Perfect for a first-time home buyer or an investor. Property could be used as a short term rental. Schedule your showing today and see everything this home has to offer.
Location
State OK
County Oklahoma
Rooms
Other Rooms Inside Utility
Dining Room 1
Interior
Interior Features Ceiling Fan(s), Paint Woodwork
Heating Natural Gas
Cooling Electric
Flooring Tile
Fireplaces Type None
Fireplace N
Appliance Dishwasher, Refrigerator, Washer/Dryer, Water Heater
Exterior
Parking Features Concrete
Garage Spaces 2.0
Garage Description Concrete
Fence Chain Link
Utilities Available Cable Available, High Speed Internet, Public
Roof Type Other
Private Pool false
Building
Lot Description Corner Lot
Foundation Conventional
Architectural Style Art Deco, Mid-Century Modern
Level or Stories One
Structure Type Brick & Frame
Construction Status Brick & Frame
Schools
Elementary Schools John Glenn Es
Middle Schools Western Heights Ms
High Schools Western Heights Hs
School District Western Heights
Others
Acceptable Financing Cash, Conventional, Sell FHA or VA
Listing Terms Cash, Conventional, Sell FHA or VA
Virtual Tour https://my.matterport.com/show/?m=hDb4R6kKk1p&mls=1

Nearby School & Business
Get More Information
