

UPDATED:
Key Details
Property Type Single Family Home
Sub Type Single Family Residence
Listing Status Active
Purchase Type For Sale
Square Footage 2,240 sqft
Price per Sqft $40
MLS Listing ID OKC1253251
Style Ranch
Bedrooms 3
Full Baths 2
Year Built 1984
Annual Tax Amount $1,514
Lot Size 1.250 Acres
Acres 1.25
Property Sub-Type Single Family Residence
Property Description
The heart of the home is the living room, with a stone-faced fireplace and wood stove, a vaulted, beamed ceiling, and a new beautiful wood flooring. It's the kind of room you'll want to come home to. A bonus family or play room opens off the living area, giving you space for a game room, office, or hobby spot. The Kitchen with Dining area is situated right alongside.
The primary suite has a large bath with a double vanity, and the two additional bedrooms are comfortable, with ceiling fans throughout. The laundry area is conveniently placed by the back door.
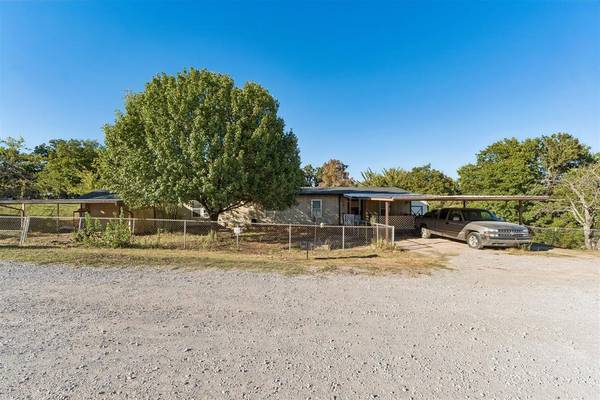
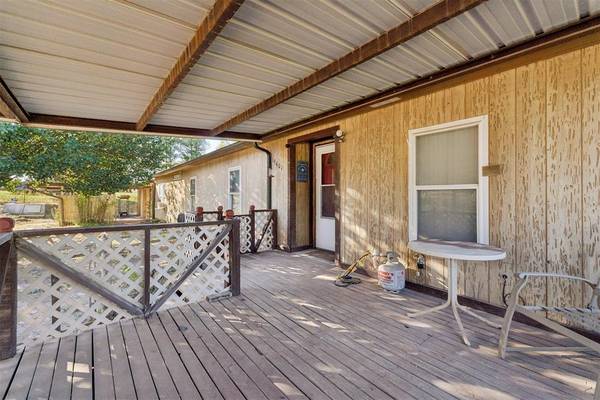
Outdoor living is the real draw. A back deck is perfect for morning coffee and looks straight into the trees, ideal for entertaining or simply listening to the quiet. The fenced yard has plenty of room to play, garden, or add a workshop. The 2 car garage, carport and a 2 storage sheds give you a place for vehicles, tools, and toys.
Central heat and window a/c units keep it comfortable year-round. Most of Rolling Oak Rd is paved, with only the last few homes before this property are on gravel. Plus you have easy access to the highway for the drive to work, shopping, and the OKC metro.
Recent updates include: Roof, gutters, wood floors in the living room, subfloor and tile flooring in the primary bath, new ceilings in the kitchen, primary bedroom, living room, hall bath, and the back bedroom. Priced well below market and sold as-is, so there's room to build equity as you update.
If you've been looking for acreage, wooded privacy, and a cozy fireplace without giving up convenience, come see it. Bring your ideas and make it your own!
Location
State OK
County Cleveland
Rooms
Other Rooms Inside Utility
Dining Room 1
Interior
Interior Features Ceiling Fan(s)
Heating Natural Gas
Cooling Window Unit(s)
Flooring Carpet, Tile, Wood
Fireplaces Number 1
Fireplaces Type Other
Fireplace Y
Appliance Dishwasher, Water Heater
Exterior
Exterior Feature Storage
Parking Features Additional Parking, Concrete
Garage Spaces 2.0
Garage Description Additional Parking, Concrete
Fence Combination
Utilities Available Cable Available, Electricity Available, Propane, Septic Tank, Private Well Available
Roof Type Composition
Private Pool false
Building
Lot Description Interior Lot, Wooded
Foundation Combination
Architectural Style Ranch
Level or Stories One
Schools
Elementary Schools Little Axe Es
Middle Schools Little Axe Ms
High Schools Little Axe Hs
School District Little Axe
Others
Acceptable Financing As is Condition
Listing Terms As is Condition

Nearby School & Business
Get More Information
