
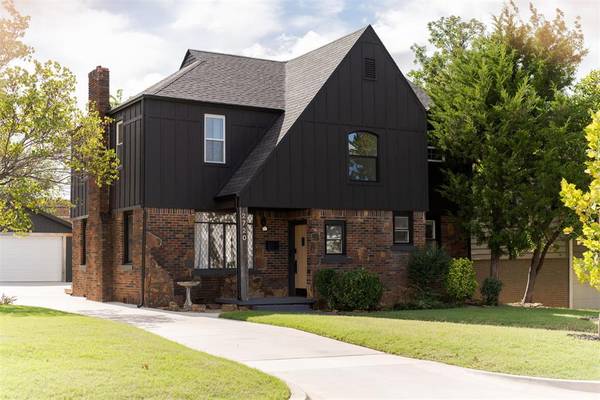
2720 NW 25th ST, Oklahoma City, OK 73107
REQUEST A TOUR If you would like to see this home without being there in person, select the "Virtual Tour" option and your agent will contact you to discuss available opportunities.
In-PersonVirtual Tour
Listed by Gary Caplinger • Verbode
$495,000
Est. payment /mo
4 Beds
3 Baths
2,478 SqFt
Save

UPDATED:

Key Details

Property Type Single Family Home

Sub Type Single Family Residence

Listing Status Active

Purchase Type For Sale

Square Footage 2,478 sqft

Price per Sqft $199

MLS Listing ID OKC1254434

Style Historic,Tudor

Bedrooms 4

Full Baths 2

Half Baths 1

Construction Status Brick & Frame

Year Built 1937

Annual Tax Amount $2,862

Lot Size 7,427 Sqft

Acres 0.1705

Lot Dimensions 55x135

Property Sub-Type Single Family Residence

Property Description

Thoughtfully and extensively restored inside and out, this Tudor revival style home in OKC's Cleveland UCD exudes storybook charm. With its dark board-and-batten siding, rich brick and flagstone exterior, and leaded diamond-pane windows, it makes a striking first impression. Step inside and you'll find immaculate hardwood floors, graceful archways, and a winding staircase with a window above that fills the entry with light. The living room centers around a fireplace with a painted mantel and herringbone tile surround. The formal dining room is at the heart, flowing easily between the living, kitchen, and foyer. The kitchen is a showstopper, with sage-green walls, two-tone cabinetry, quartz and butcher-block counters, classic subway tile, a pot filler over the gas range, open shelving, and an exposed brick column. The breakfast nook, with its built-in window seat and tall storage cabinets, is the perfect spot for morning coffee. Just beyond, the second casual living room adds extra entertaining space and a door to a back deck. The wallpapered powder bath with wainscoting rounds out the main level. Upstairs, arched niches and built-in drawers line the landing. The primary suite has a tray ceiling, private balcony access, and a stunning bathroom with a soaking tub, glass-enclosed shower, double vanity, and separate water closet. Three additional bedrooms offer fresh hardwoods, great natural light, and an exposed brick chimney. The hall bath keeps its vintage feel with subway tile, a pedestal sink, and basketweave floors, while the dedicated laundry room keeps chores right where you need them. Out back, you'll find two decks (one covered by the balcony), a new driveway, and a new detached two-car garage. Come see why Cleveland is one of the city's most loved neighborhoods!

Location

State OK

County Oklahoma

Rooms

Other Rooms Inside Utility

Dining Room 2

Interior

Interior Features Ceiling Fan(s)

Heating Natural Gas

Cooling Electric

Flooring Tile, Wood

Fireplaces Number 1

Fireplaces Type Mock

Fireplace Y

Appliance Dishwasher, Disposal, Water Heater

Exterior

Exterior Feature Balcony, Rain Gutters

Parking Features Concrete

Garage Spaces 2.0

Garage Description Concrete

Fence Wood

Utilities Available Cable Available, Electricity Available, Natural Gas Available, High Speed Internet, Public

Roof Type Composition

Private Pool false

Building

Lot Description Interior Lot

Foundation Conventional

Architectural Style Historic, Tudor

Level or Stories Two

Structure Type Brick & Frame

Construction Status Brick & Frame

Schools

Elementary Schools Cleveland Es

Middle Schools Taft Ms

High Schools Douglass Hs

School District Oklahoma City

Others

Acceptable Financing Cash, Conventional, Sell FHA or VA

Listing Terms Cash, Conventional, Sell FHA or VA


Read Less Info
Multiple Listing Service of Oklahoma (MLSOK)

Nearby School & Business

Get More Information

Gordon Watson

Gordon Watson

+1(405) 631-2882

Broker License ID: 80415

Broker License ID: 80415

Name

Name

Phone*

Phone

Message

I agree to be contacted by H&W Realty Inc. via call, email, and text for real estate services. To opt-out, you can reply 'stop' at any time or reply 'help' for assistance. You can also click the unsubscribe link in the emails. Message and data rates may apply. Message frequency may vary. Privacy Policy