

Bought with Hailey Castrop
For more information regarding the value of a property, please contact us for a free consultation.
Key Details
Sold Price $315,000
Property Type Single Family Home
Sub Type Single Family Residence
Listing Status Sold
Purchase Type For Sale
Square Footage 1,822 sqft
Price per Sqft $172
MLS Listing ID OKC1240823
Style Dallas
Bedrooms 3
Full Baths 2
HOA Fees $250
Year Built 2015
Annual Tax Amount $3,895
Lot Size 10,476 Sqft
Property Sub-Type Single Family Residence
Property Description
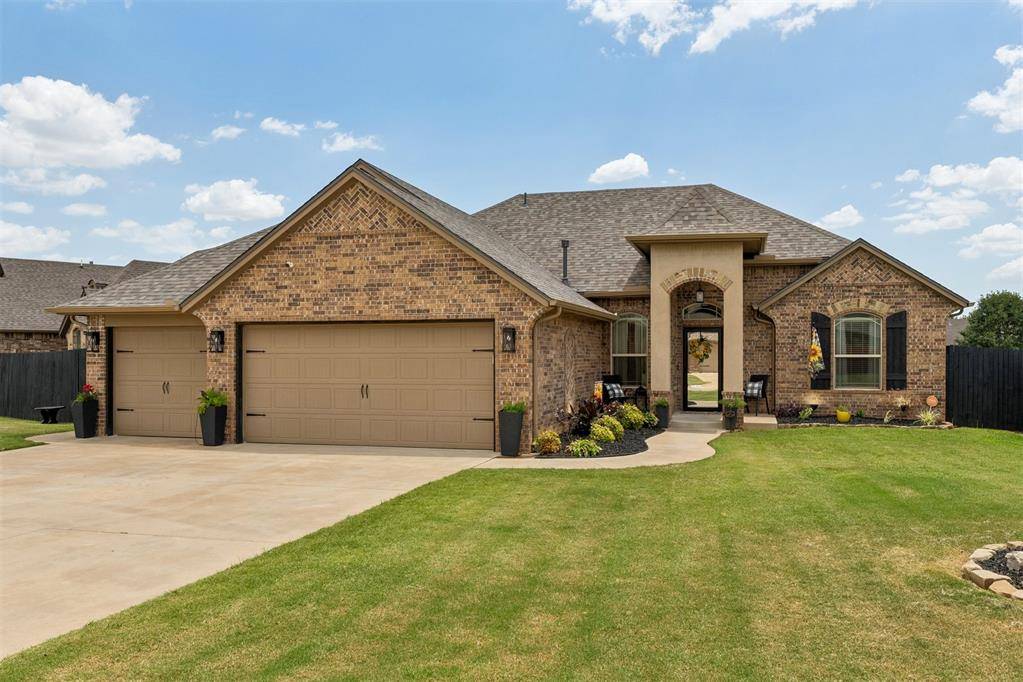
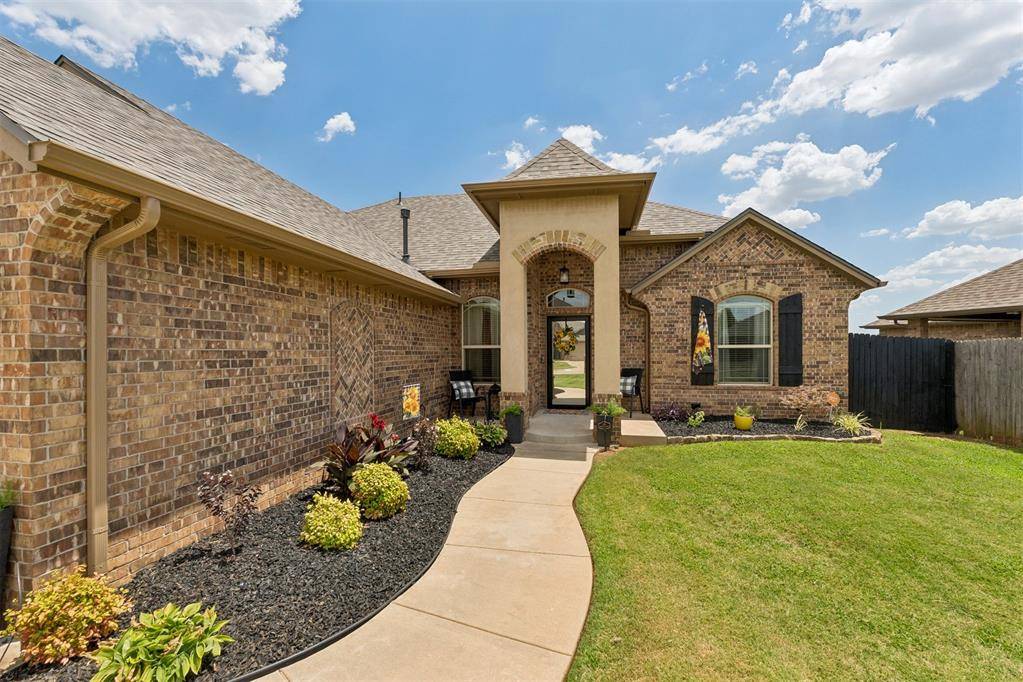
Beautifully maintained inside and out, this exceptional home is nestled on a desirable over-sized lot in Timber Creek Estates and showcases outstanding curb appeal, highlighted by a 2026 roof and an award-winning landscape recognized as the neighborhood's Yard of the Month. Thoughtful architectural details, including double crown molding, create an elegant atmosphere throughout. The living room has a charming stone fireplace, while the private study features French style double wood doors, chair rail detailing, crown molding, and engineered wood flooring. The well-appointed kitchen offers knotty alder cabinetry, under-cabinet lighting, a distinctive curved breakfast bar, generous workspace, and a walk-in pantry. Privately situated, the spacious primary suite features vaulted ceilings and a relaxing ensuite bath with a beautifully curved dual vanity, oversized walk-in shower, whirlpool tub, abundant cabinetry, and a large walk-in closet. Two spacious secondary bedrooms are located on the opposite side of the home, offering a private layout and convenient access to the hall bath. The front bedroom features vaulted ceilings and a walk-in closet. Additional highlights include a convenient utility room with mud bench and folding station, a three-car garage, full-yard sprinkler system, storm shelter, and a Garage Innovations wall organization system. The expansive covered patio overlooks the beautifully landscaped backyard, creating the perfect setting for outdoor entertainment. This impeccably cared-for home reflects pride of ownership at every turn and is truly move-in ready. Location is convenient to the community pool and only 15 minutes or less from downtown OKC.
Location
State OK
County Canadian
Rooms
Dining Room 1
Interior
Heating Natural Gas
Cooling Electric
Flooring Combo
Fireplaces Number 1
Fireplaces Type Forced Air
Exterior
Garage Spaces 3.0
Fence Wood
Utilities Available Public
Roof Type Composition
Building
Lot Description Corner Lot
Foundation Slab
Structure Type Brick
Schools
Elementary Schools Mustang Trails Es
Middle Schools Meadow Brook Intermediate School
High Schools Mustang Hs
School District Mustang
Read Less Info
Want to know what your home might be worth? Contact us for a FREE valuation!
Our team is ready to help you sell your home for the highest possible price ASAP

Nearby Schools & Businesses
Get More Information
